Where is Anmol Avalon Towers located?
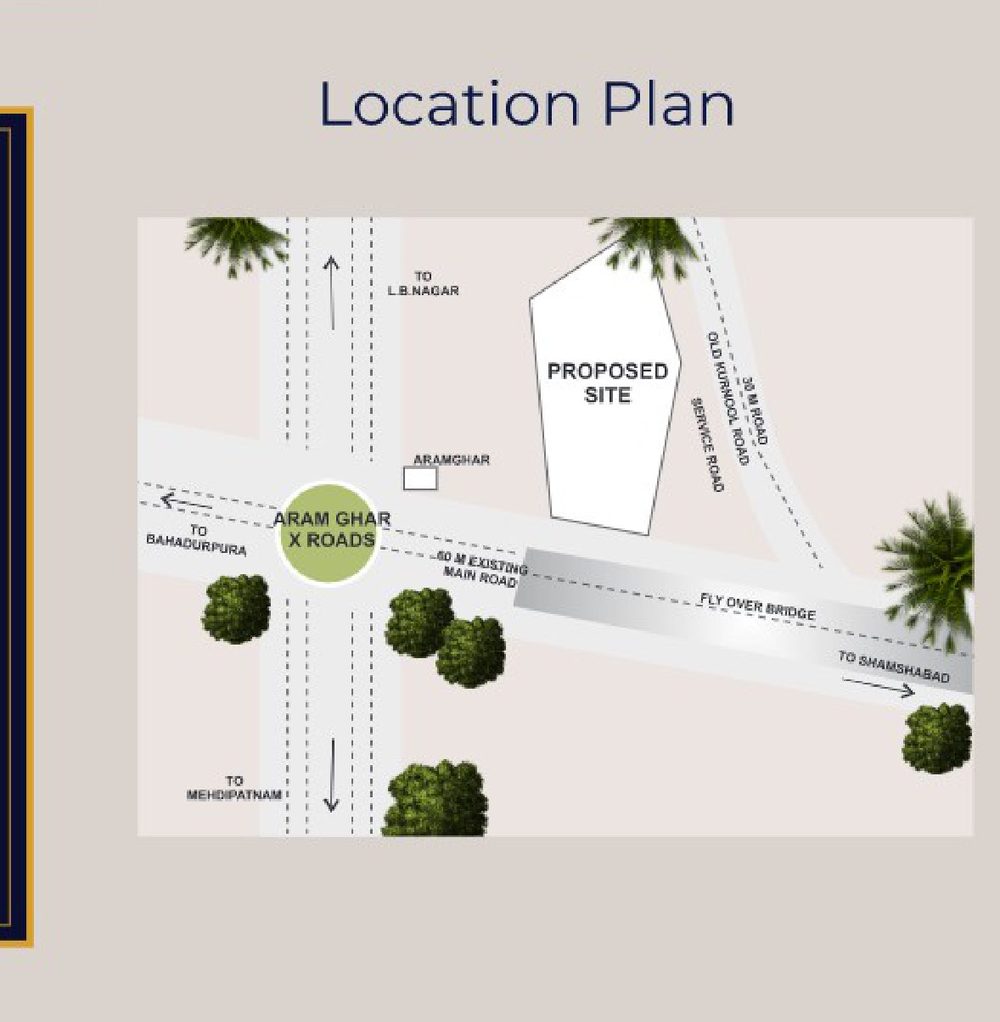
The project is at Gaganpahad, Aramghar X Road, Rajendra Nagar, Hyderabad 500052, along the Old Kurnool Road and the PVNR Expressway, en route to the Rajiv Gandhi International Airport.
Who is the developer?
Anmol Avalon Towers is developed by Mirage Constructions, with three decades of industry experience.
Is Anmol Avalon Towers RERA approved?
Yes. The project is registered under RERA with registration number P02400005070.
What configurations and sizes are available?
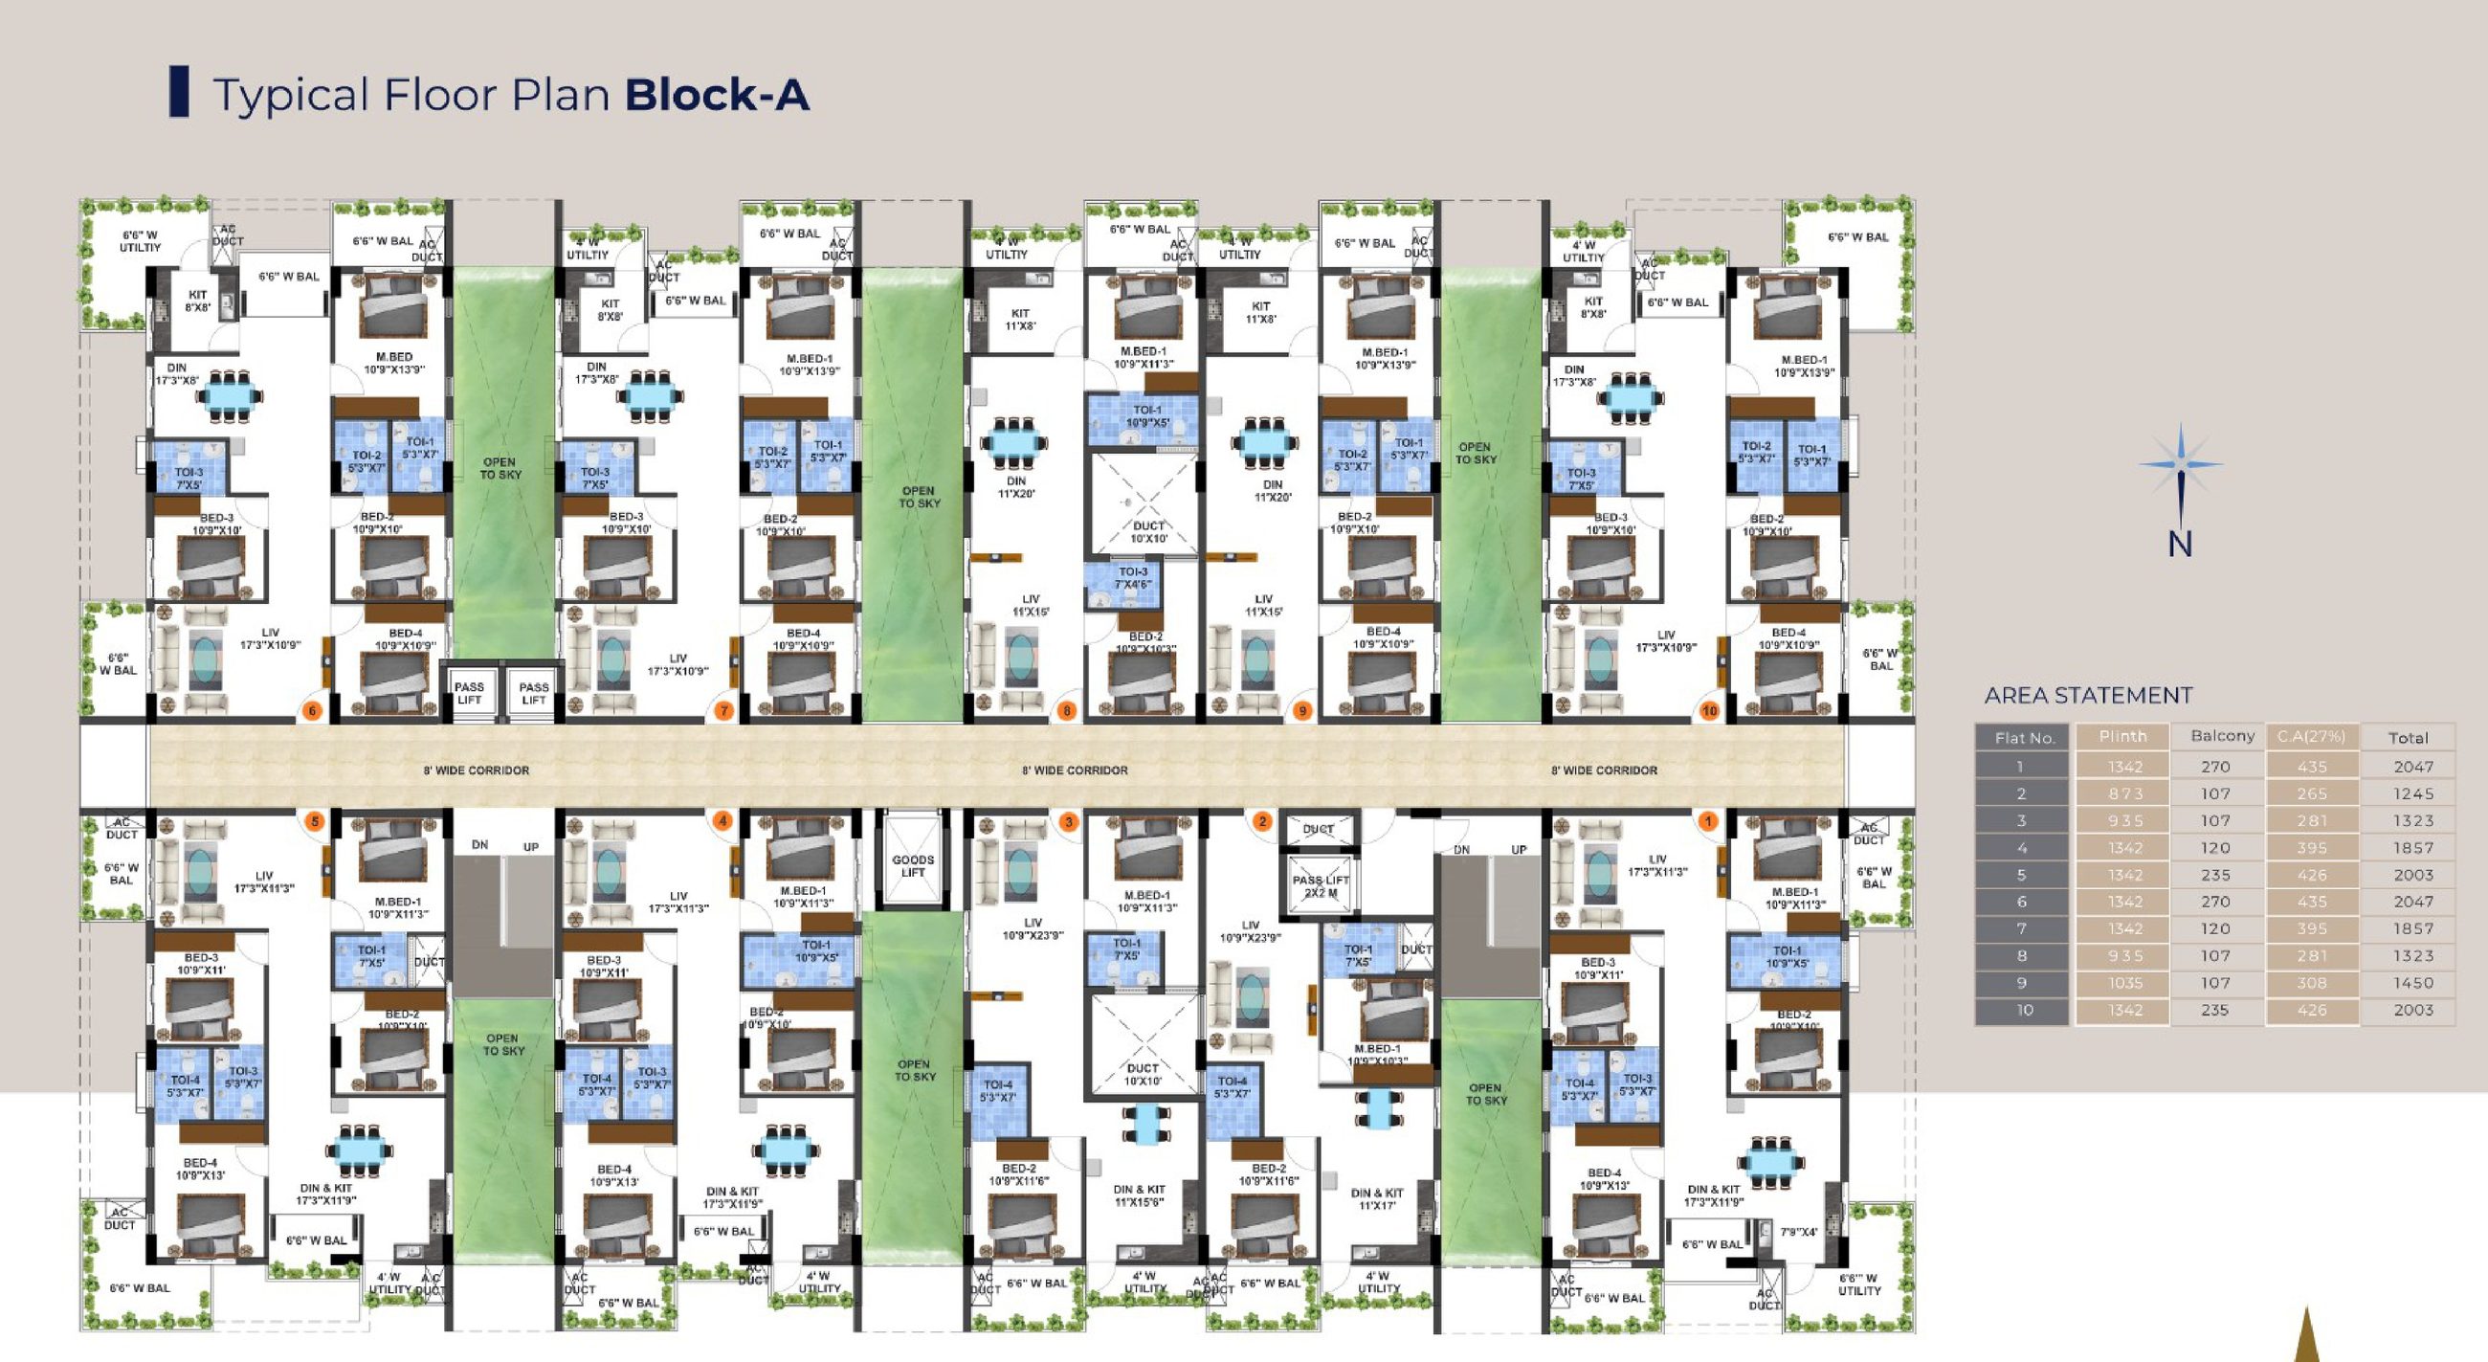
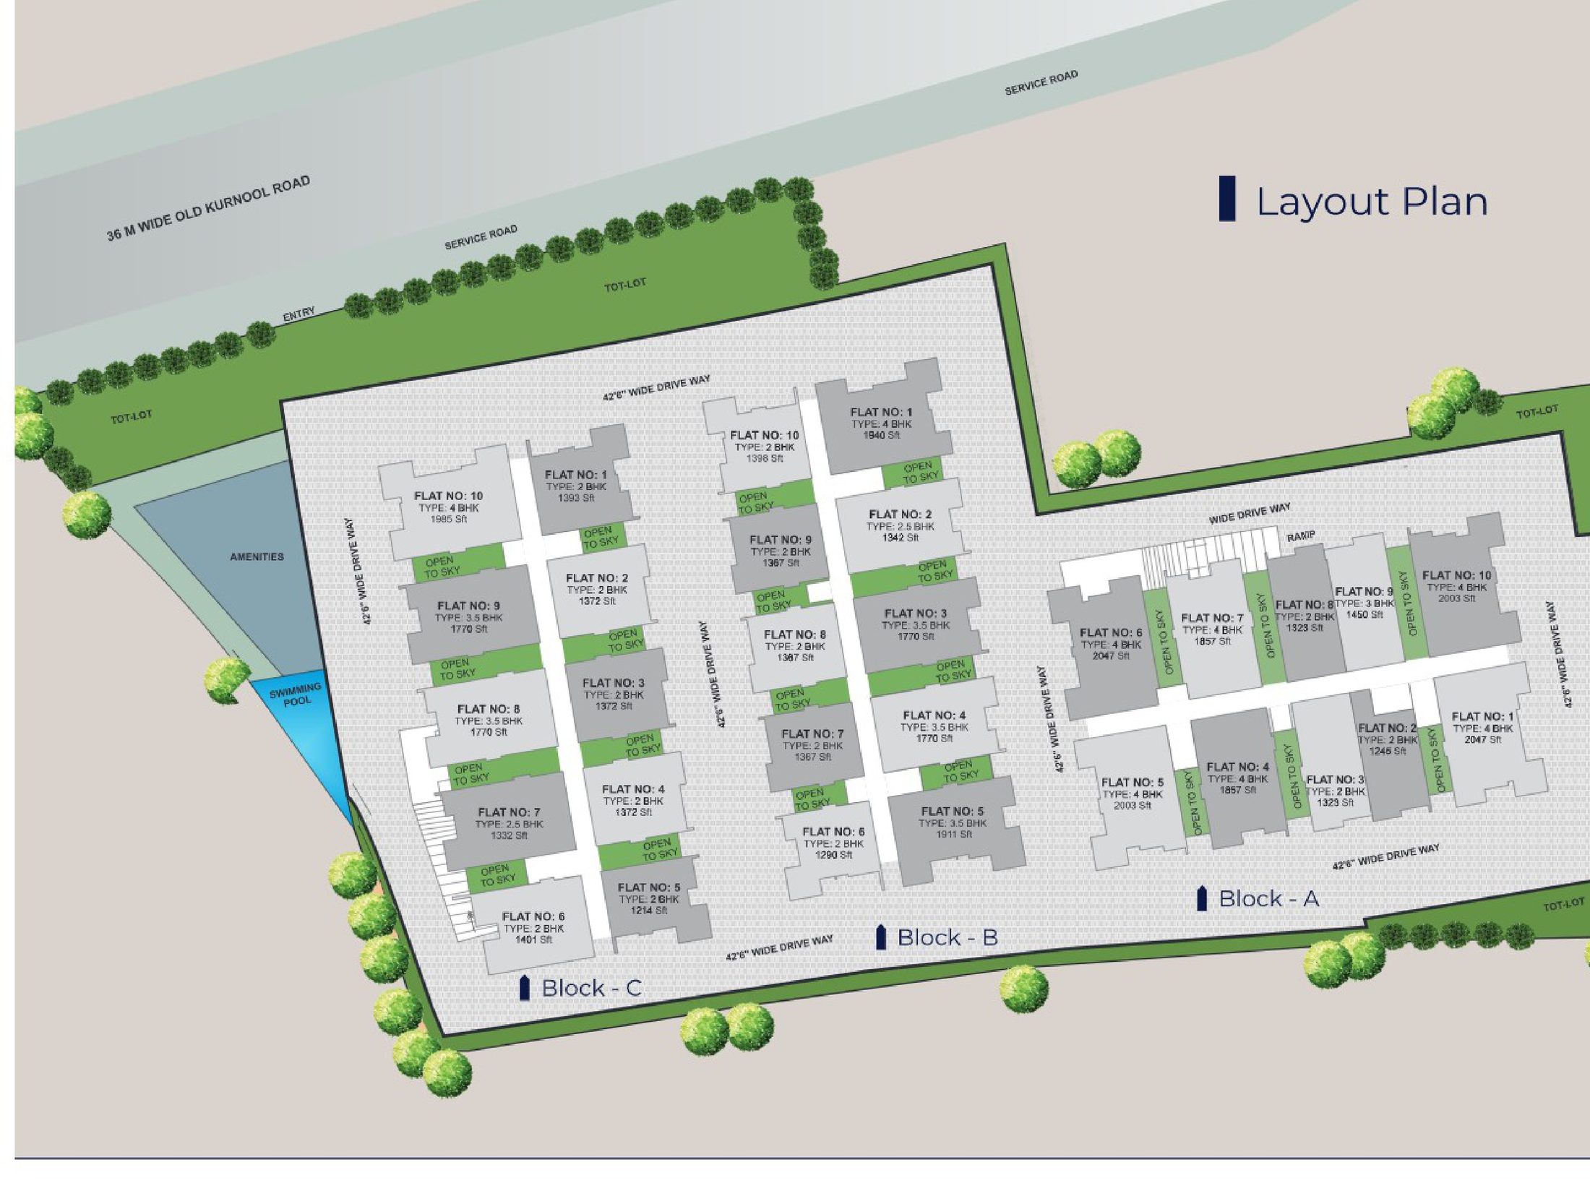
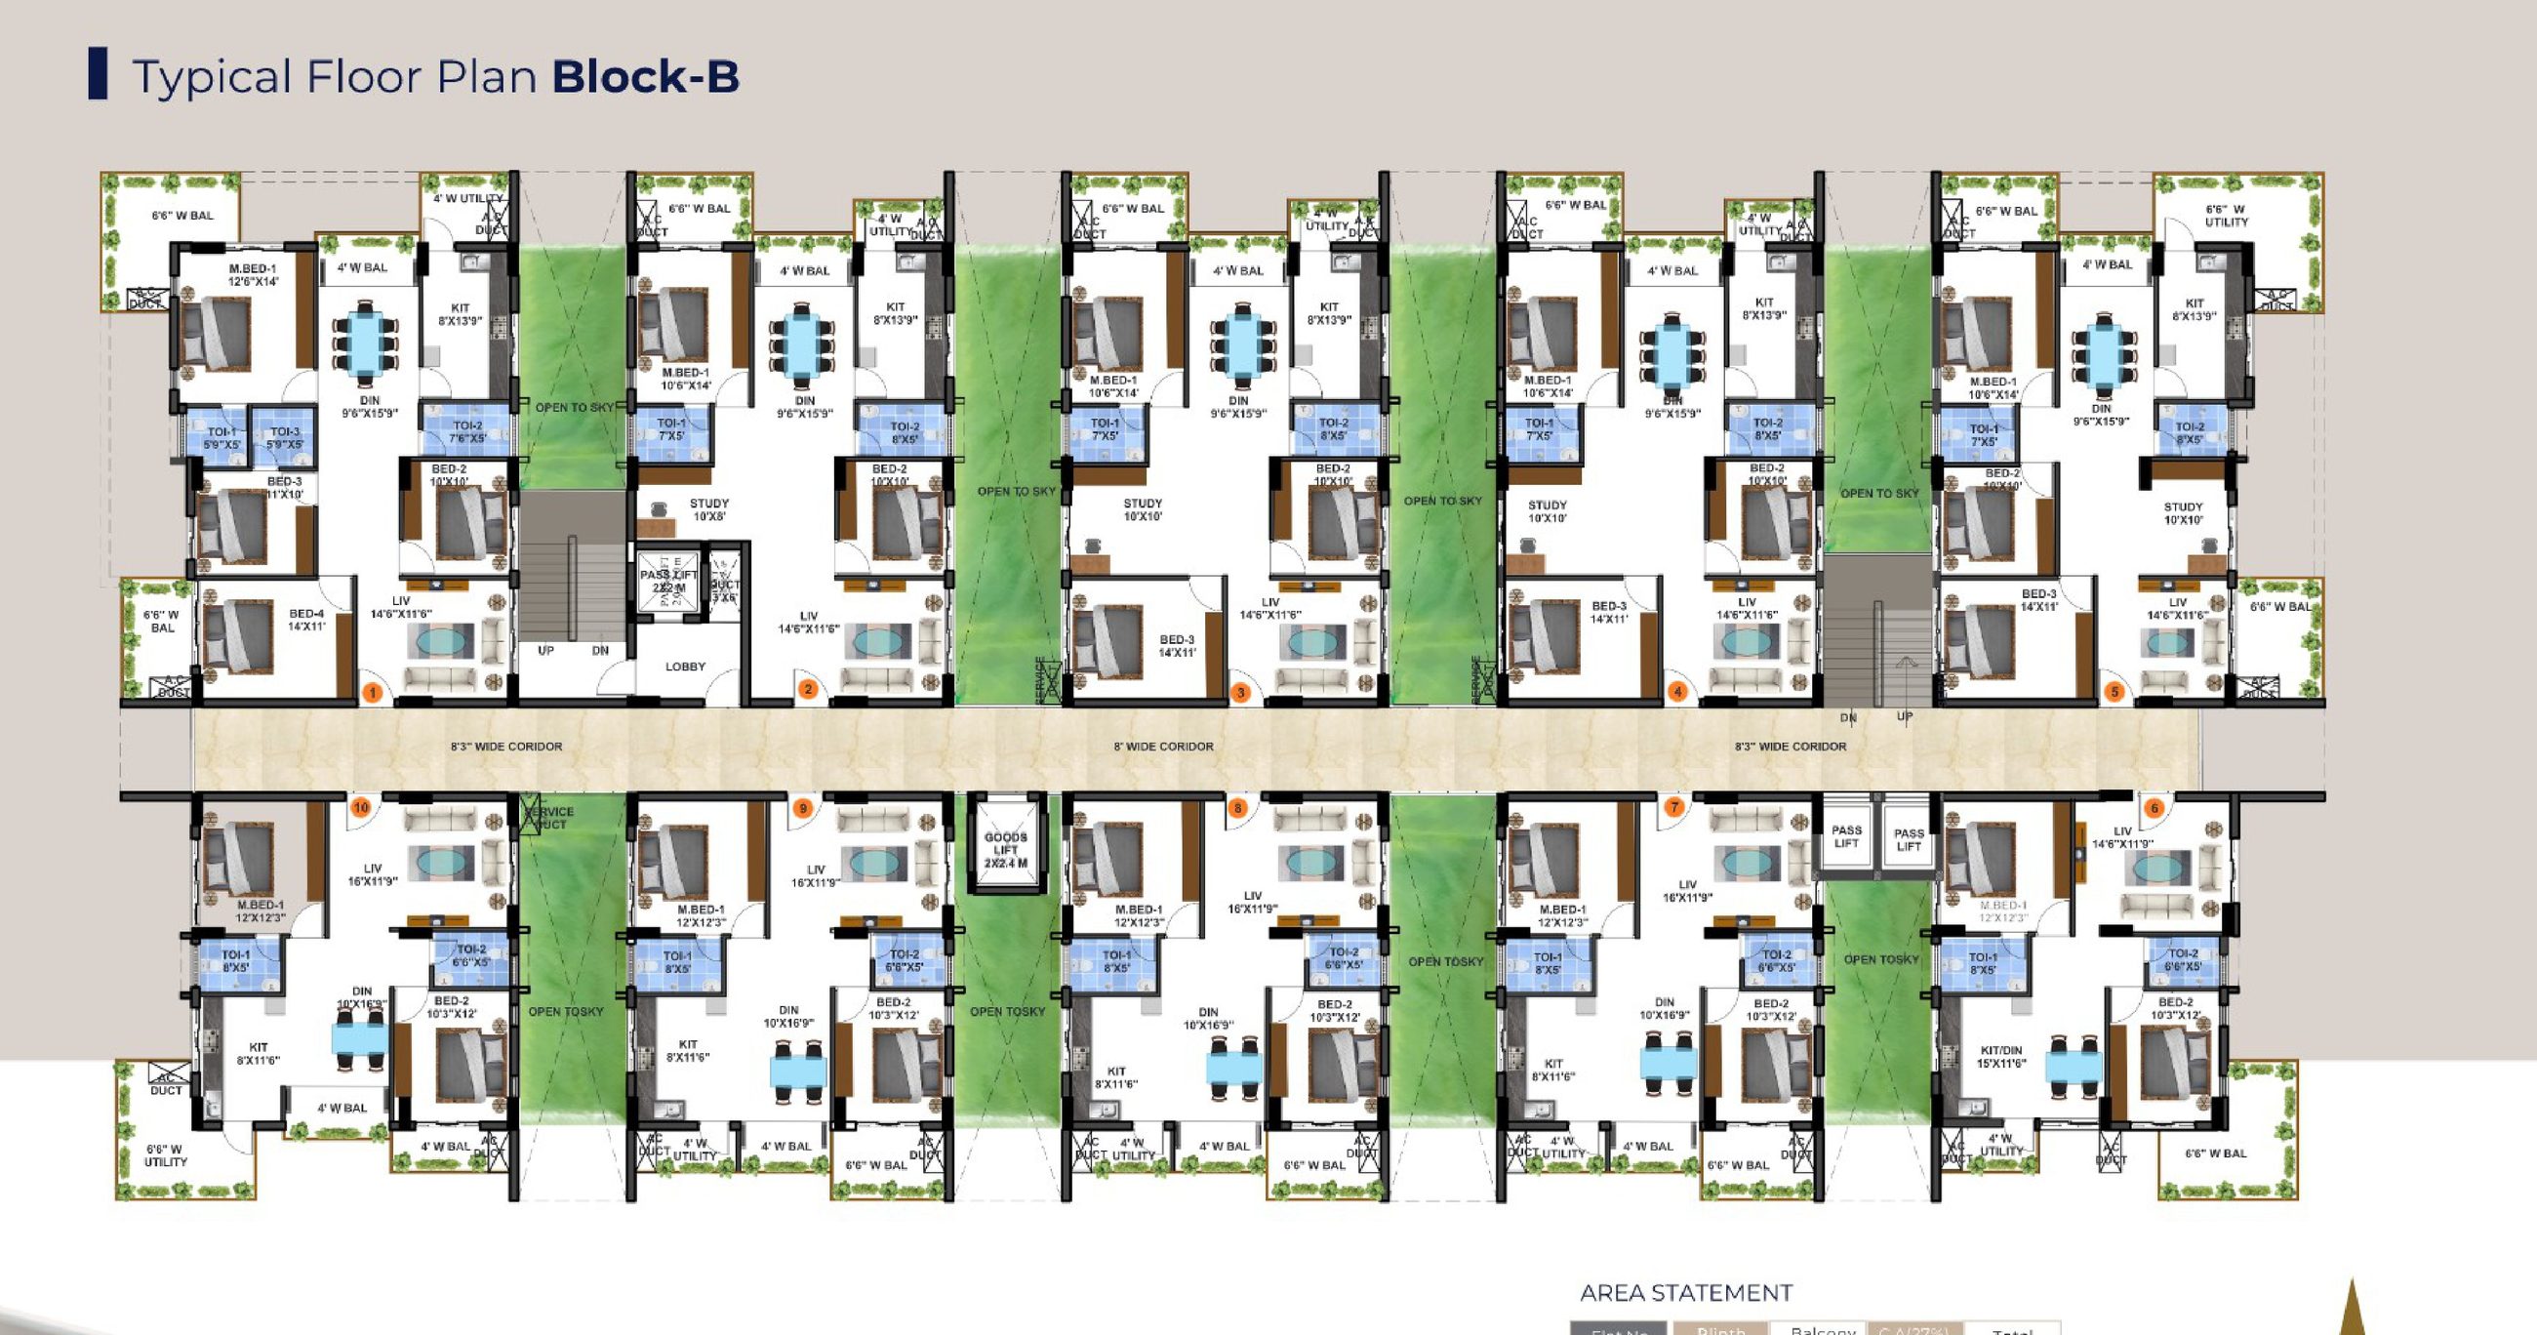
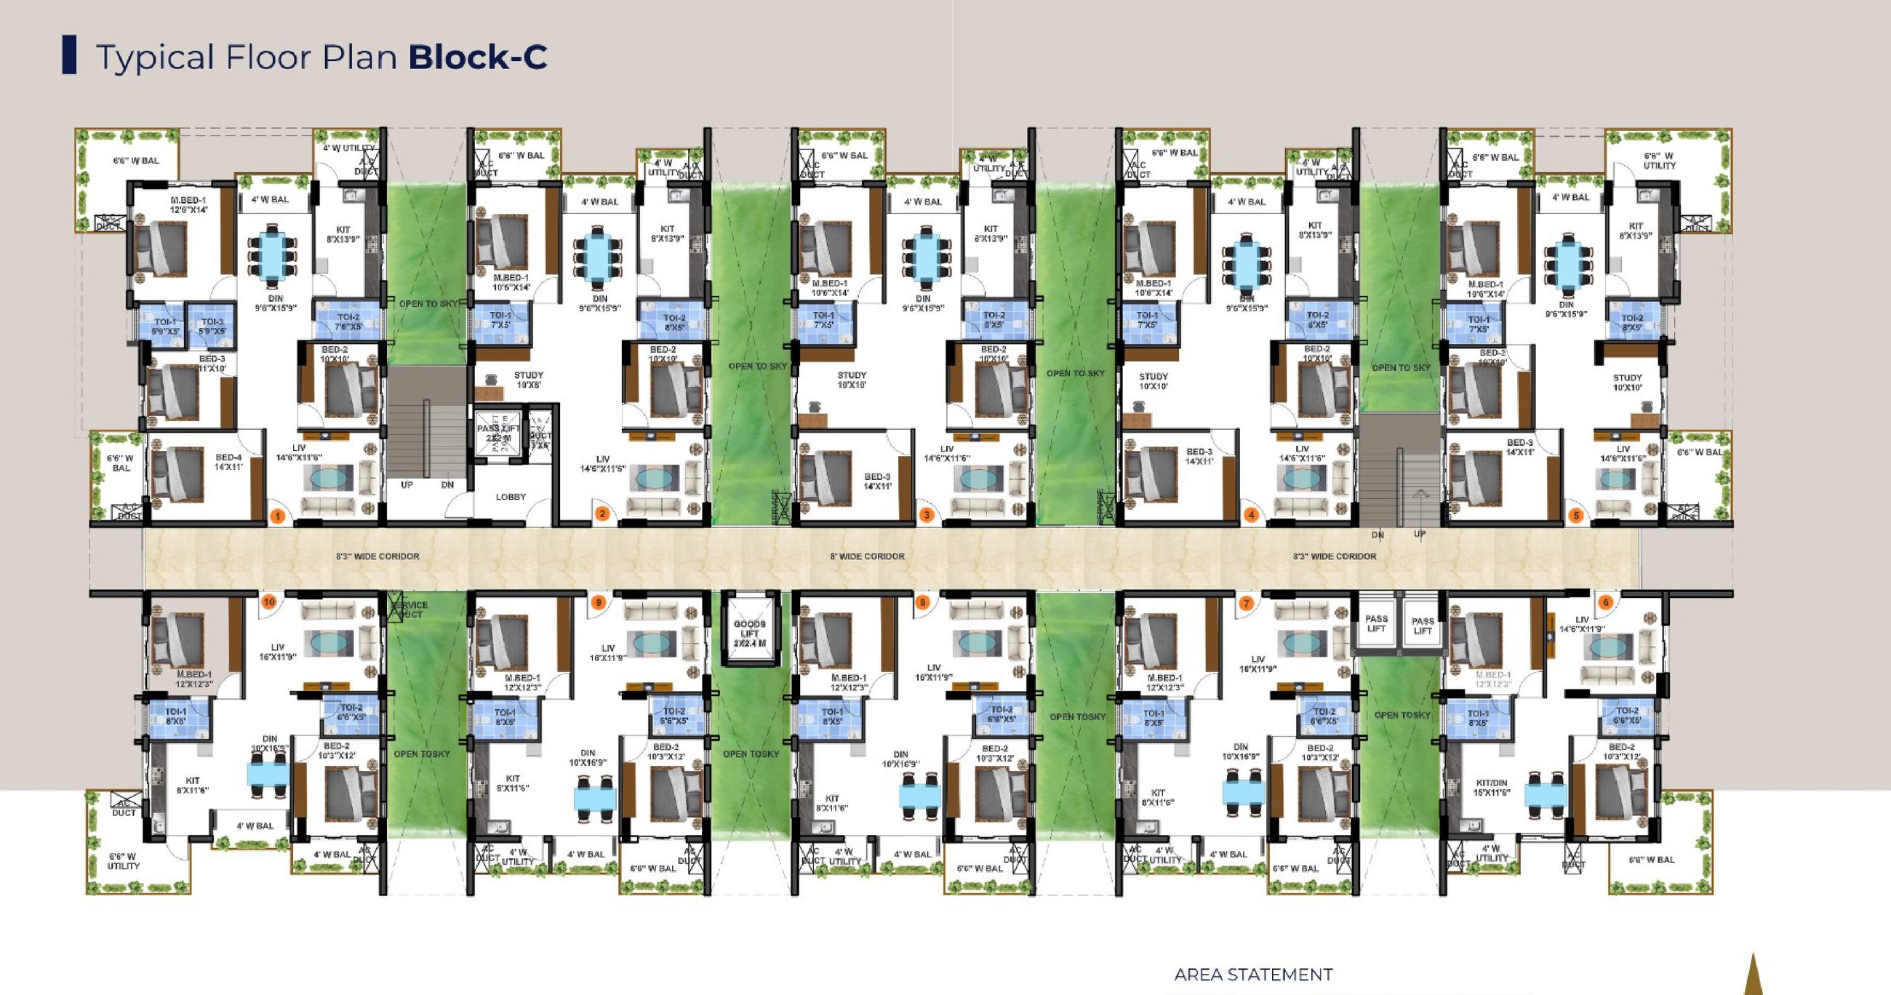
2, 3 and 4 BHK homes across Blocks A, B and C — ten per floor in each block, fifteen levels (G+14), 450 homes in all. Saleable areas on a typical floor: 2 BHK 1,214 to 1,401 sft, 3 BHK 1,450 to 1,911 sft, and 4 BHK 1,857 to 2,047 sft. Ground and 1st floor homes have no balcony, so they are smaller by the balcony area.
How many towers and units does the project have?
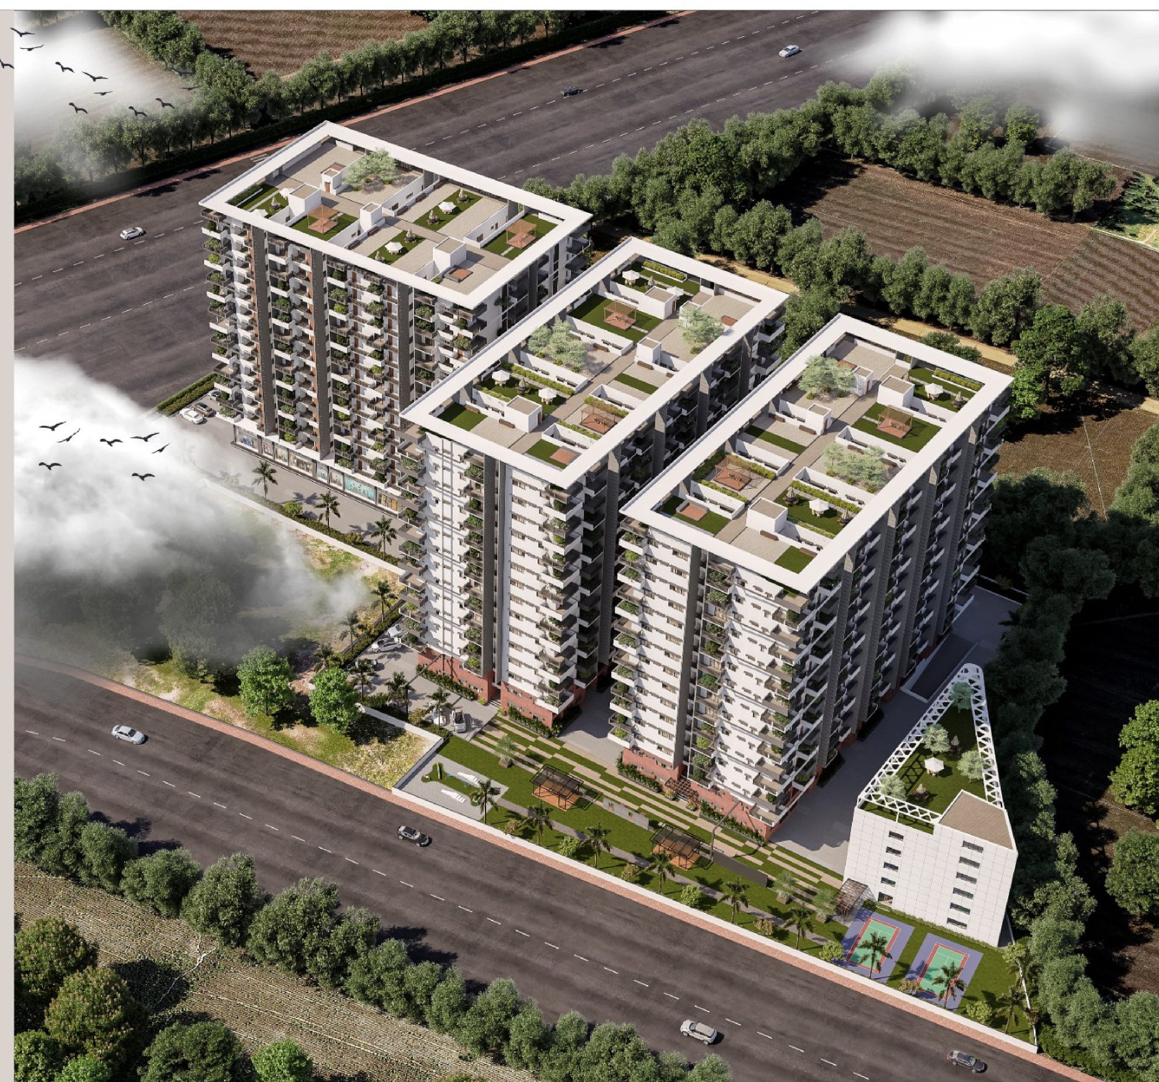
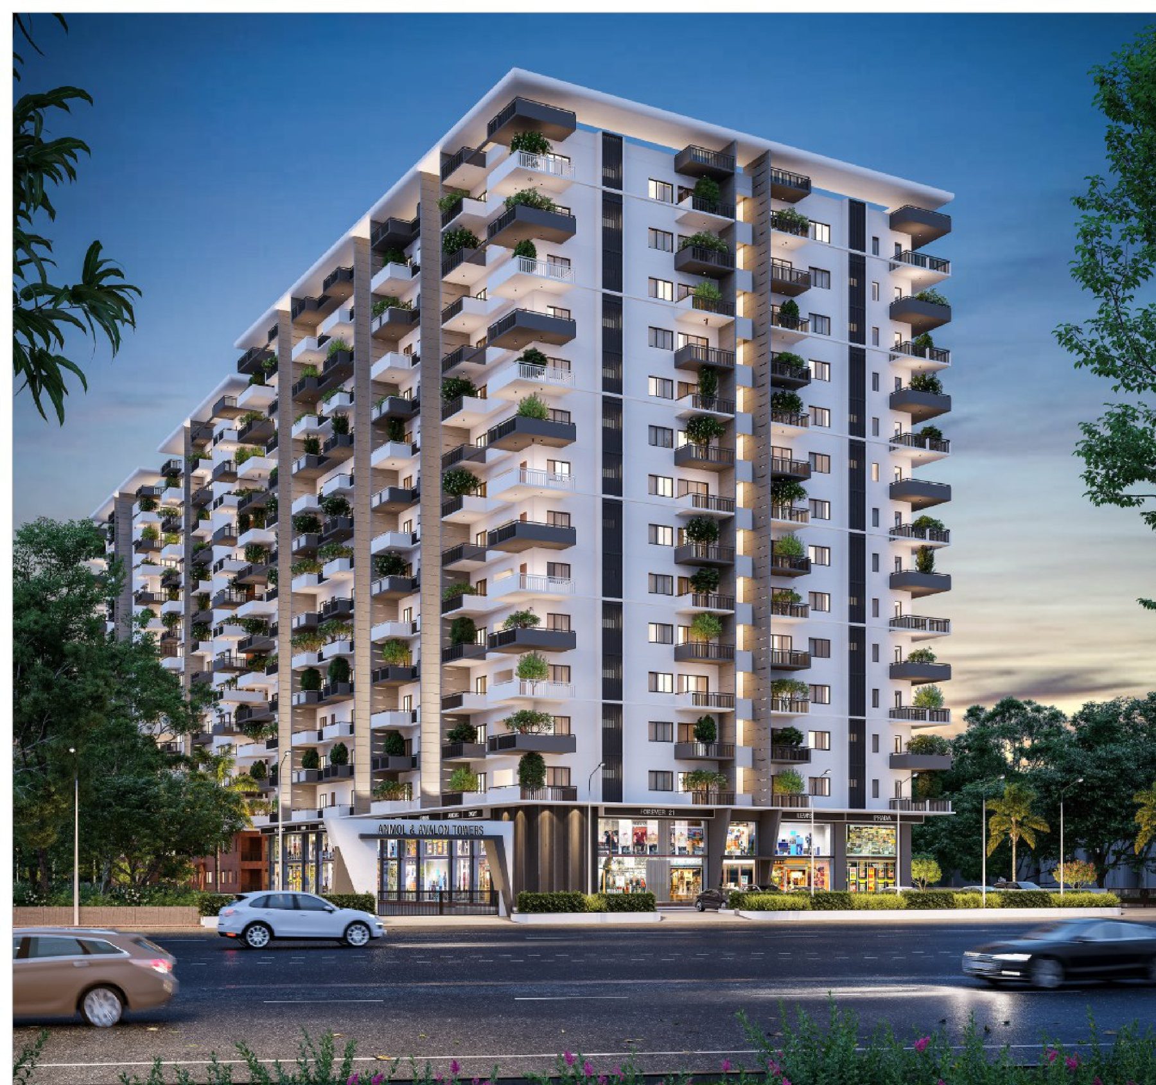
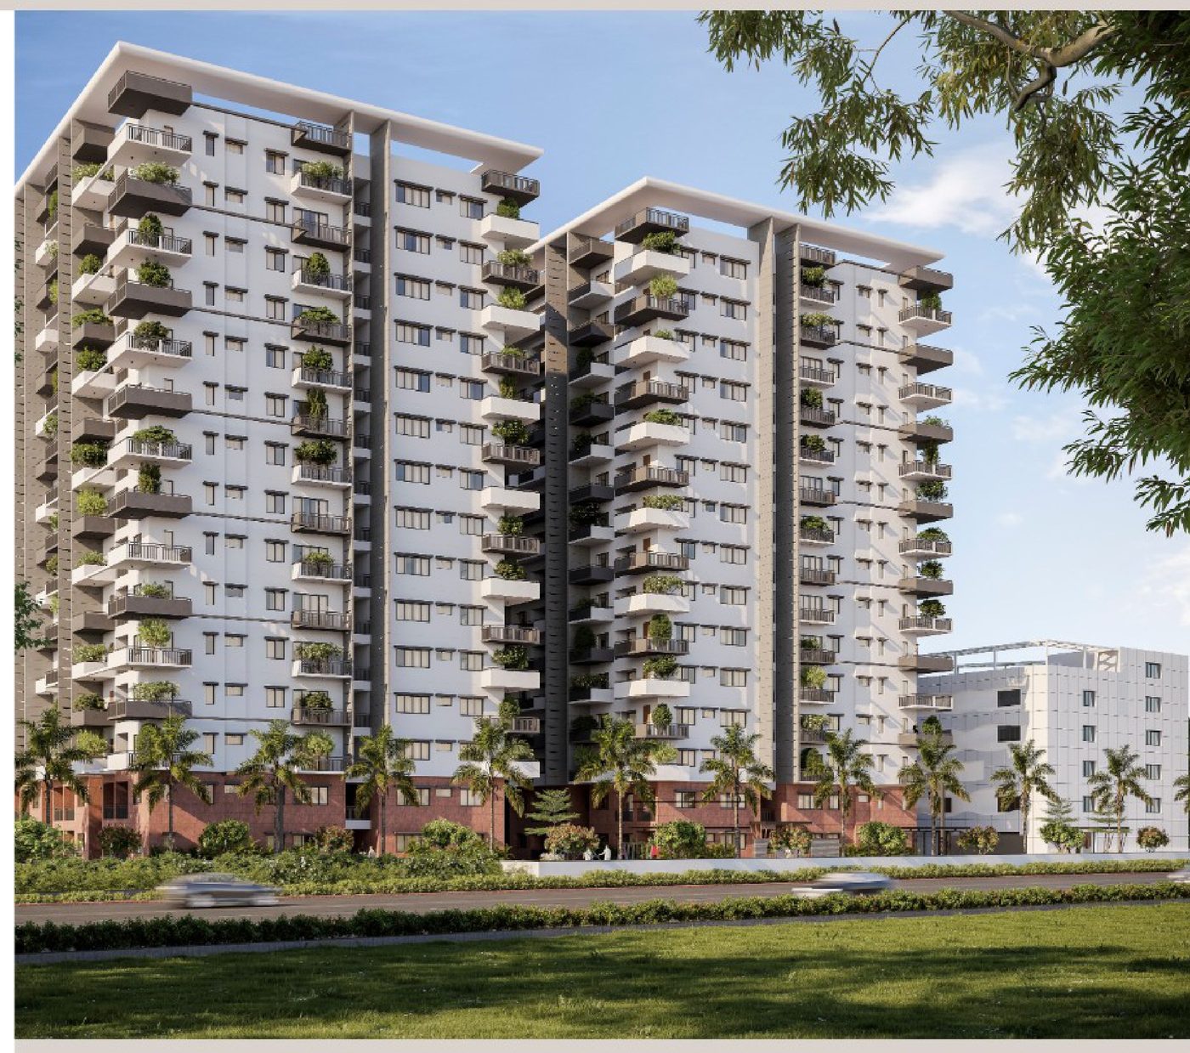
Three towers, each rising G+14, with 450 homes in total, set on 3.25 acres.
When is possession expected?
Possession is expected in July 2027, as per the current construction timeline.
What is the indicative price?
Indicative pricing starts at ₹7,500 per sft for the lower floors (ground to 3rd) and rises ₹300 per sft every 3–4 floors, reaching ₹8,400 per sft on the topmost floors. Ground and 1st floor homes sit under the 2nd floor balcony slab, so they carry no balcony — their saleable area is the typical-floor area less the balcony, and they are priced on that smaller area. At the base rate: 2 BHK about ₹91 lakh to ₹1.05 crore, 3 BHK about ₹1.09 to 1.43 crore, and 4 BHK about ₹1.39 to 1.54 crore. Ground floor 2 BHK homes start from about ₹78 lakh. EMI flexibility is available, including for NRI buyers. For exact, unit-wise pricing see the
live Availability console or enquire below.
What amenities does the clubhouse offer?
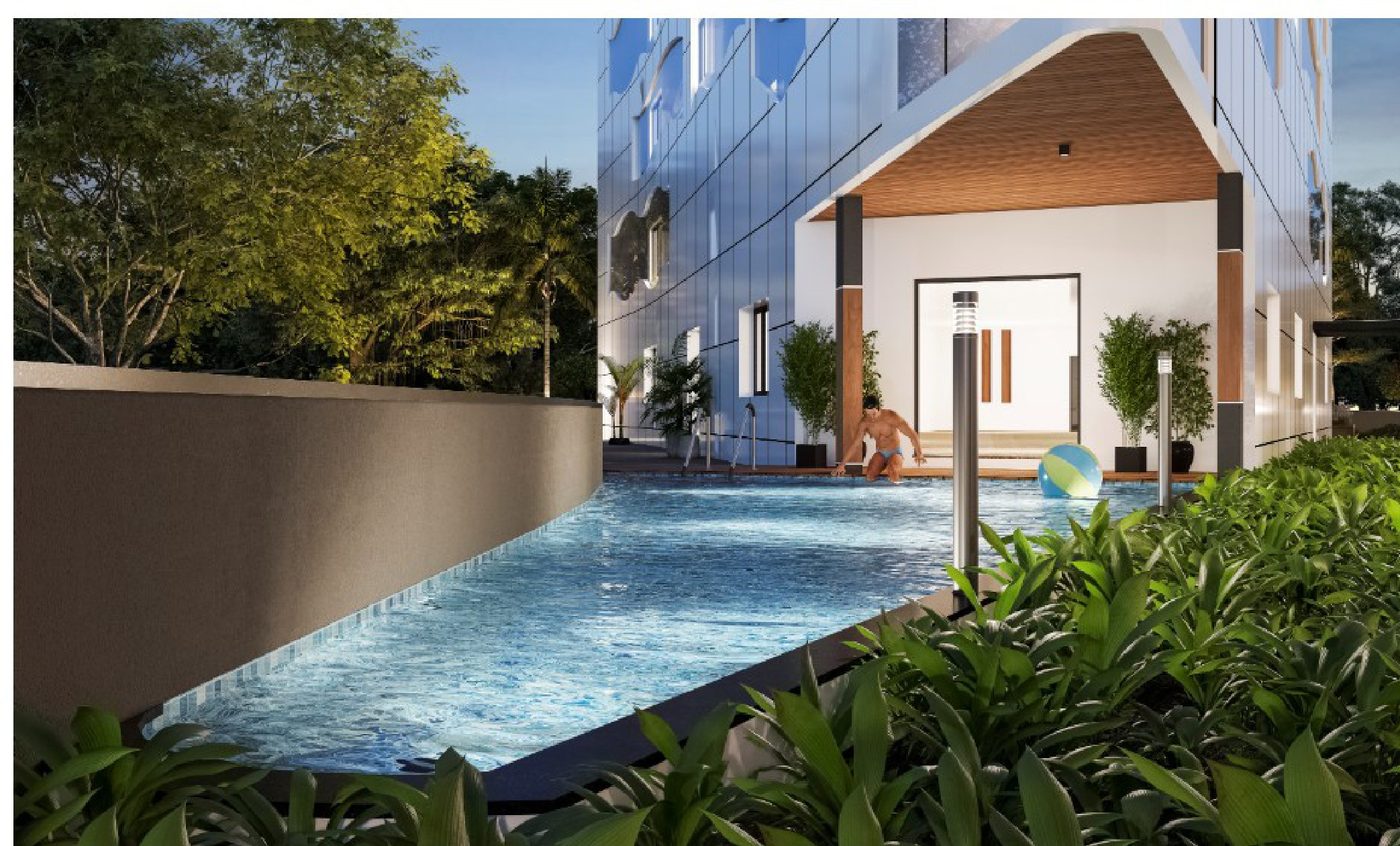
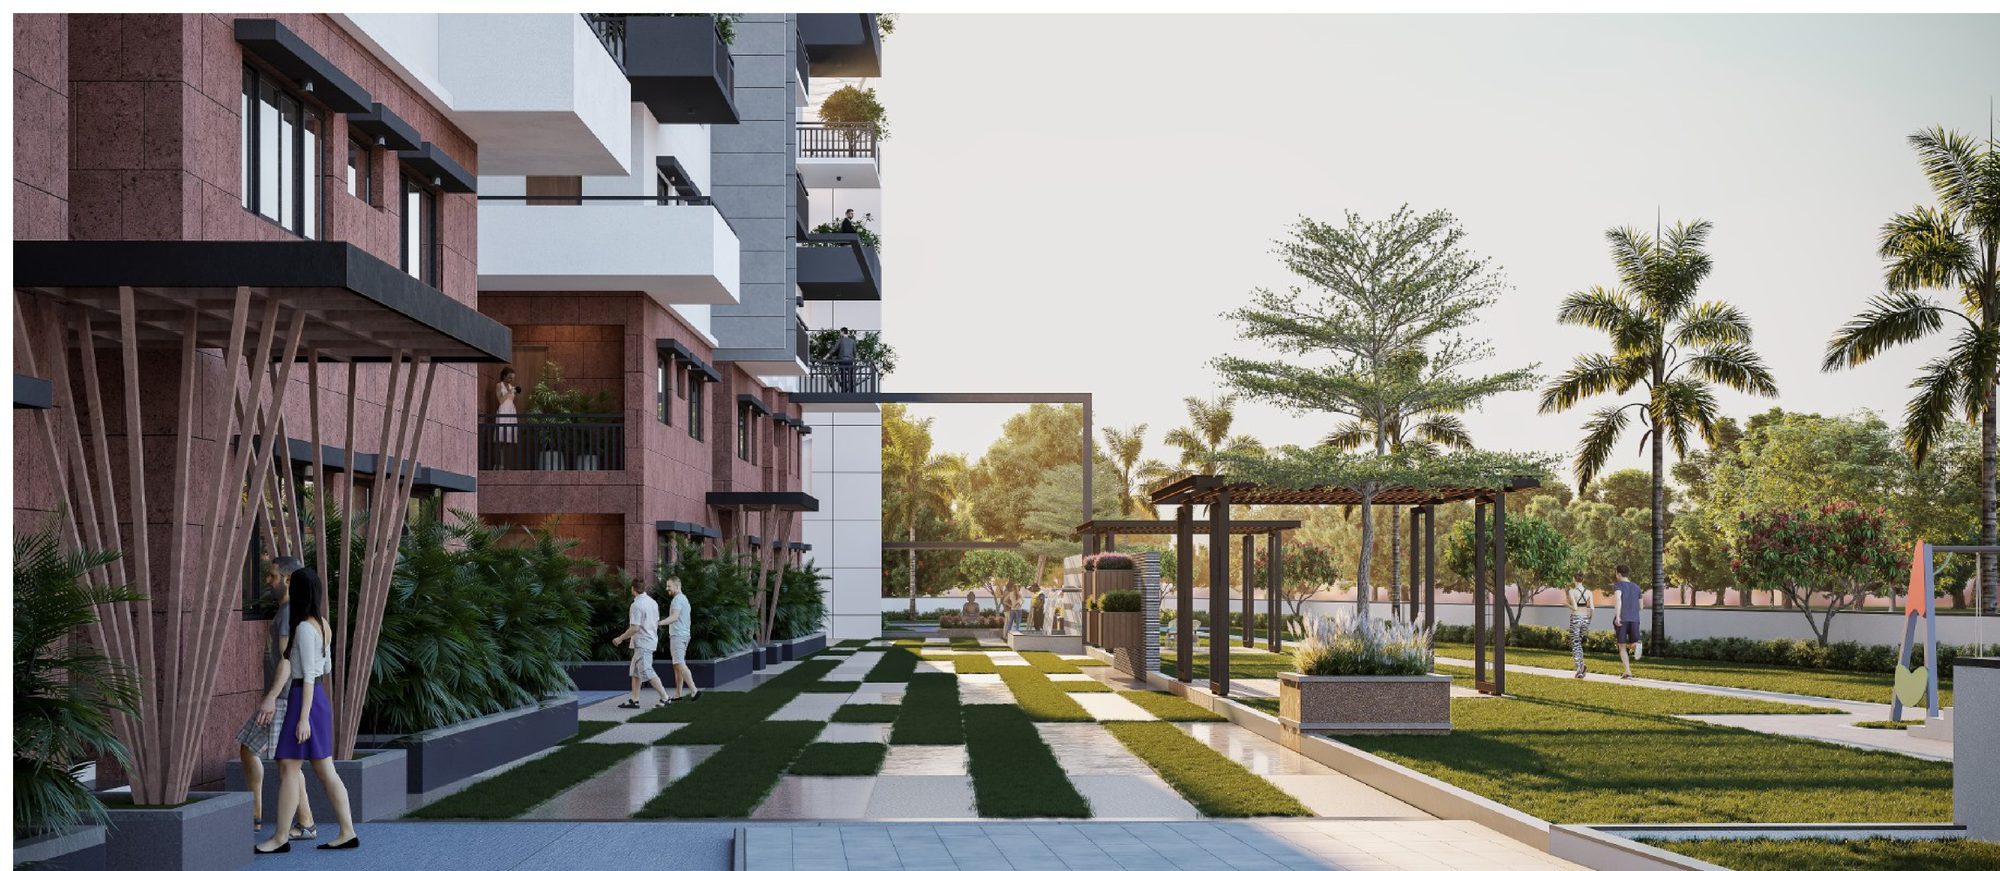
A seven storey clubhouse for residents, with a semi-covered swimming pool and children’s pool, a health club with gym, a multipurpose hall, air-conditioned guest rooms, indoor games, a provision for a library and changing rooms, set amid landscaped greens with walking and jogging tracks.
What landmarks are nearby?
Aram Ghar Cross Roads is about 2 km away, with the PVNR Expressway and MMTS Umda Nagar close by. Also in the neighbourhood are the New Telangana High Court, Budvel Railway Station, Ramaiah Hospital and Prestige City Aramghar. The airport is reached via the 250 ft road and HITEC City via the ORR.
How do I get the brochure and floor plans?
Download the
brochure and
floor plans from the Floor Plans section, or reach us on WhatsApp at +91 90320 99786.